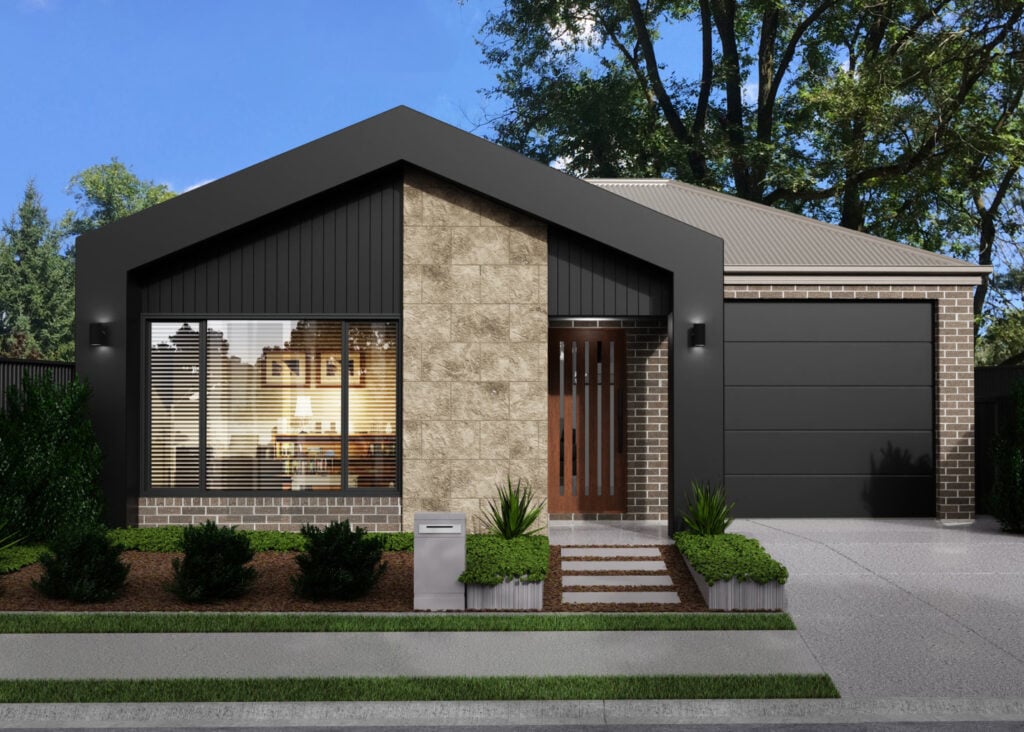



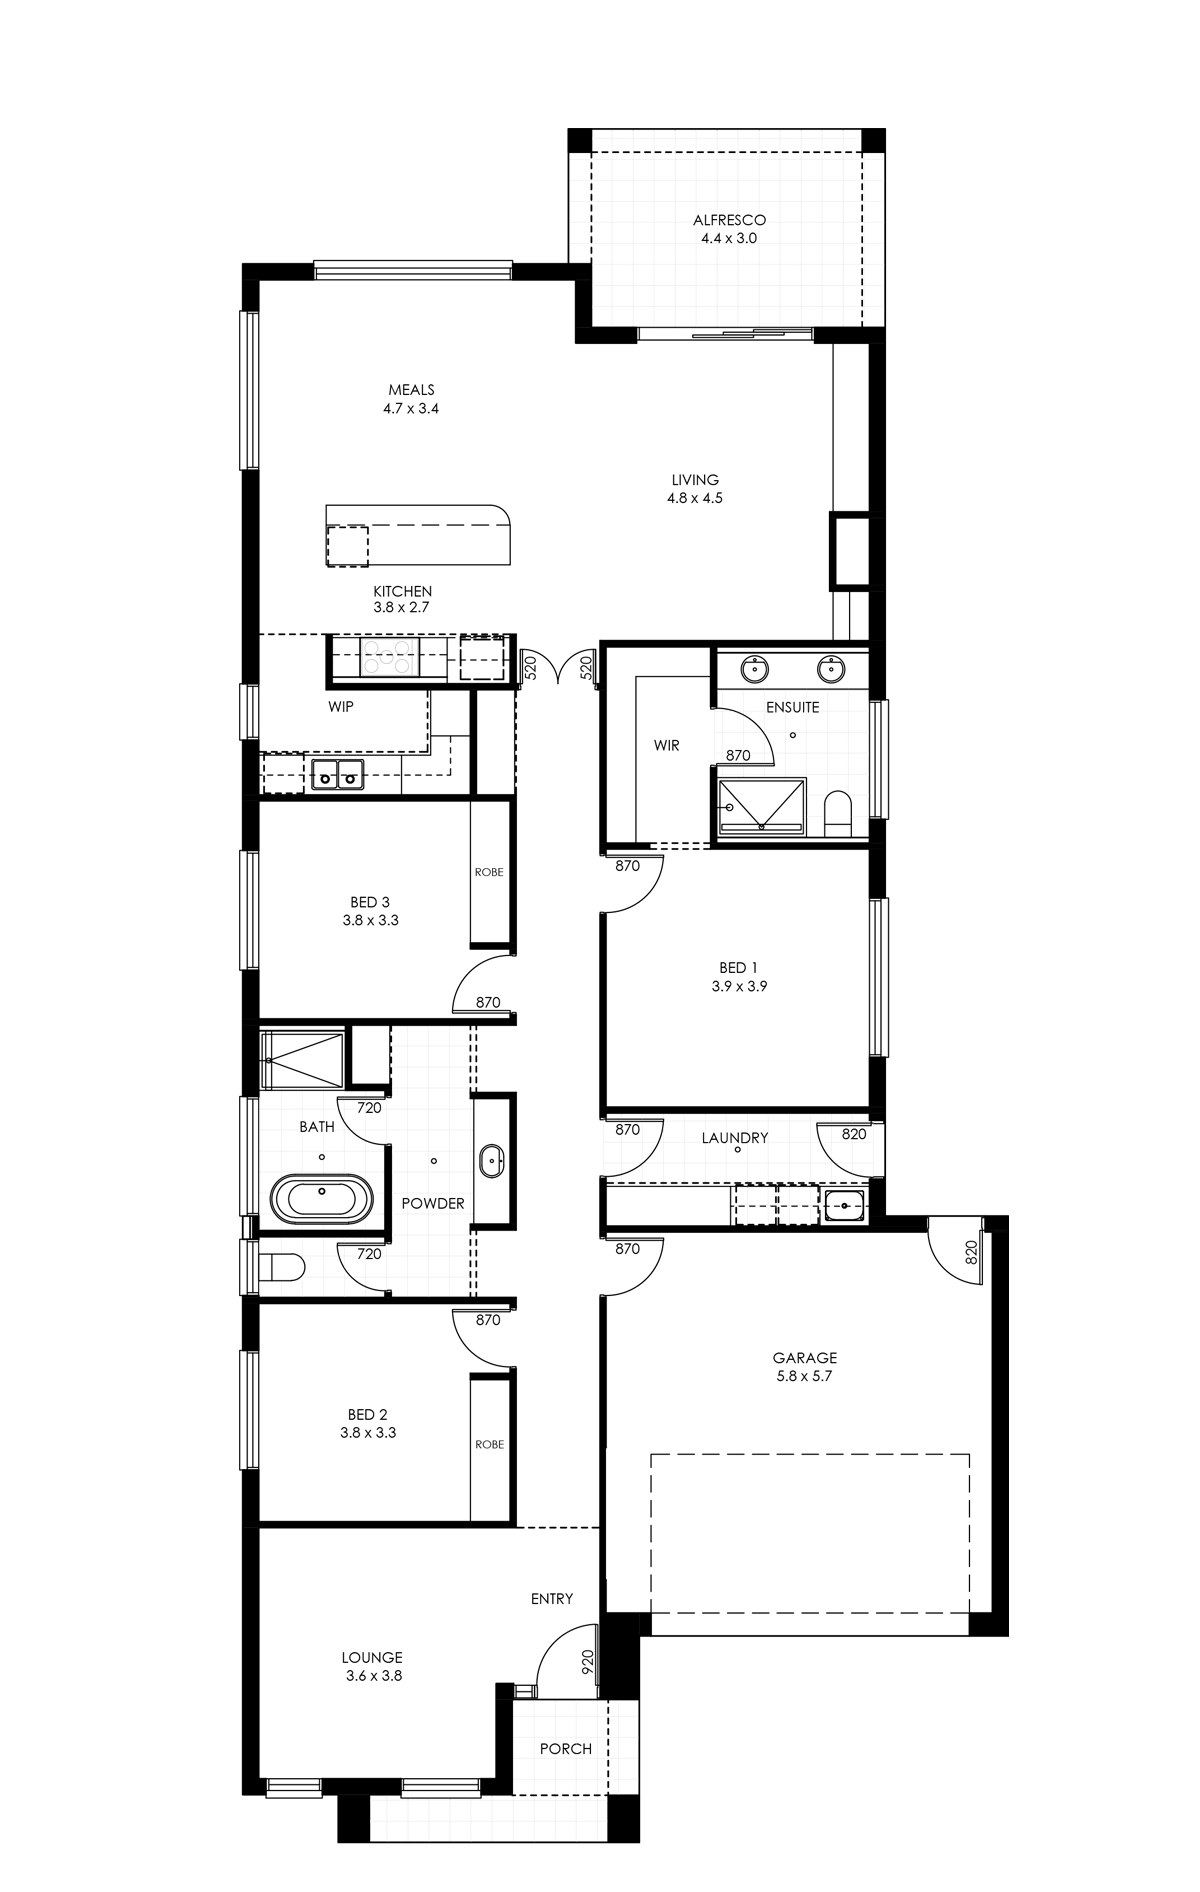
Somerton 241

  • Width

    12.5m

  • Length

    0m

  • Living

    183.2m²

  • Garage

    37.6m²

  • Porch

    6m²

  • Total

    240.8

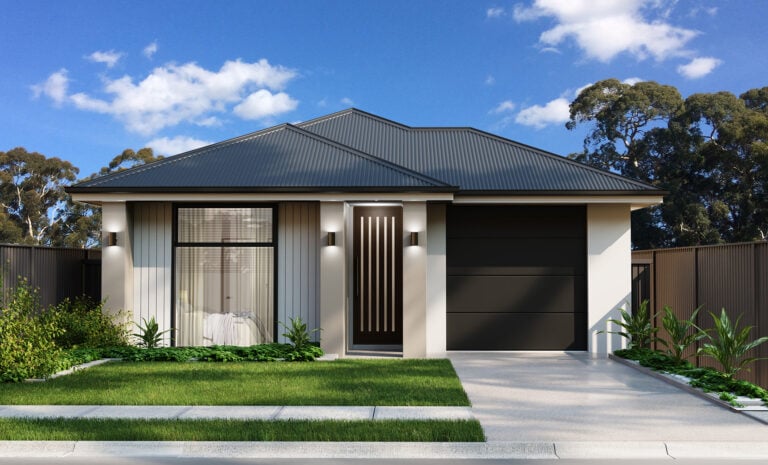
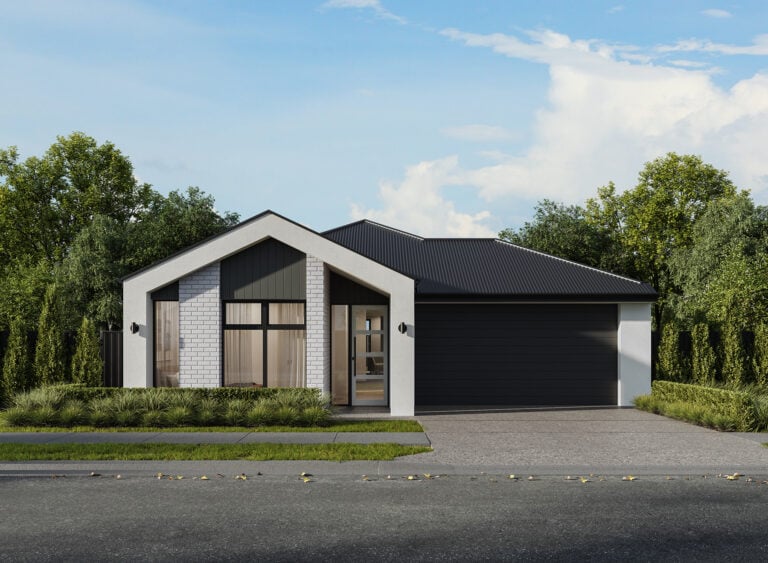
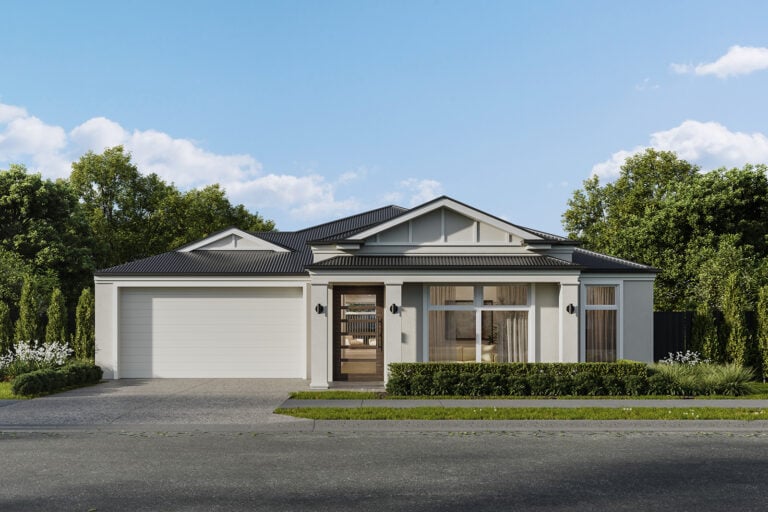
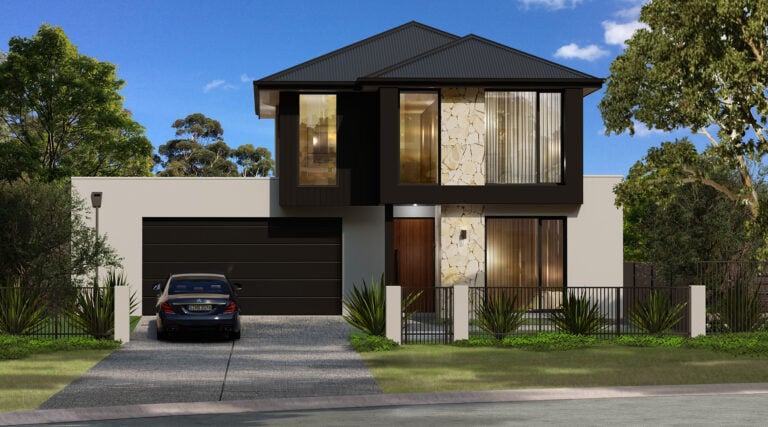
All of ours plans allow for you to choose the facade which best suits you, to view all of our facades, please click below.

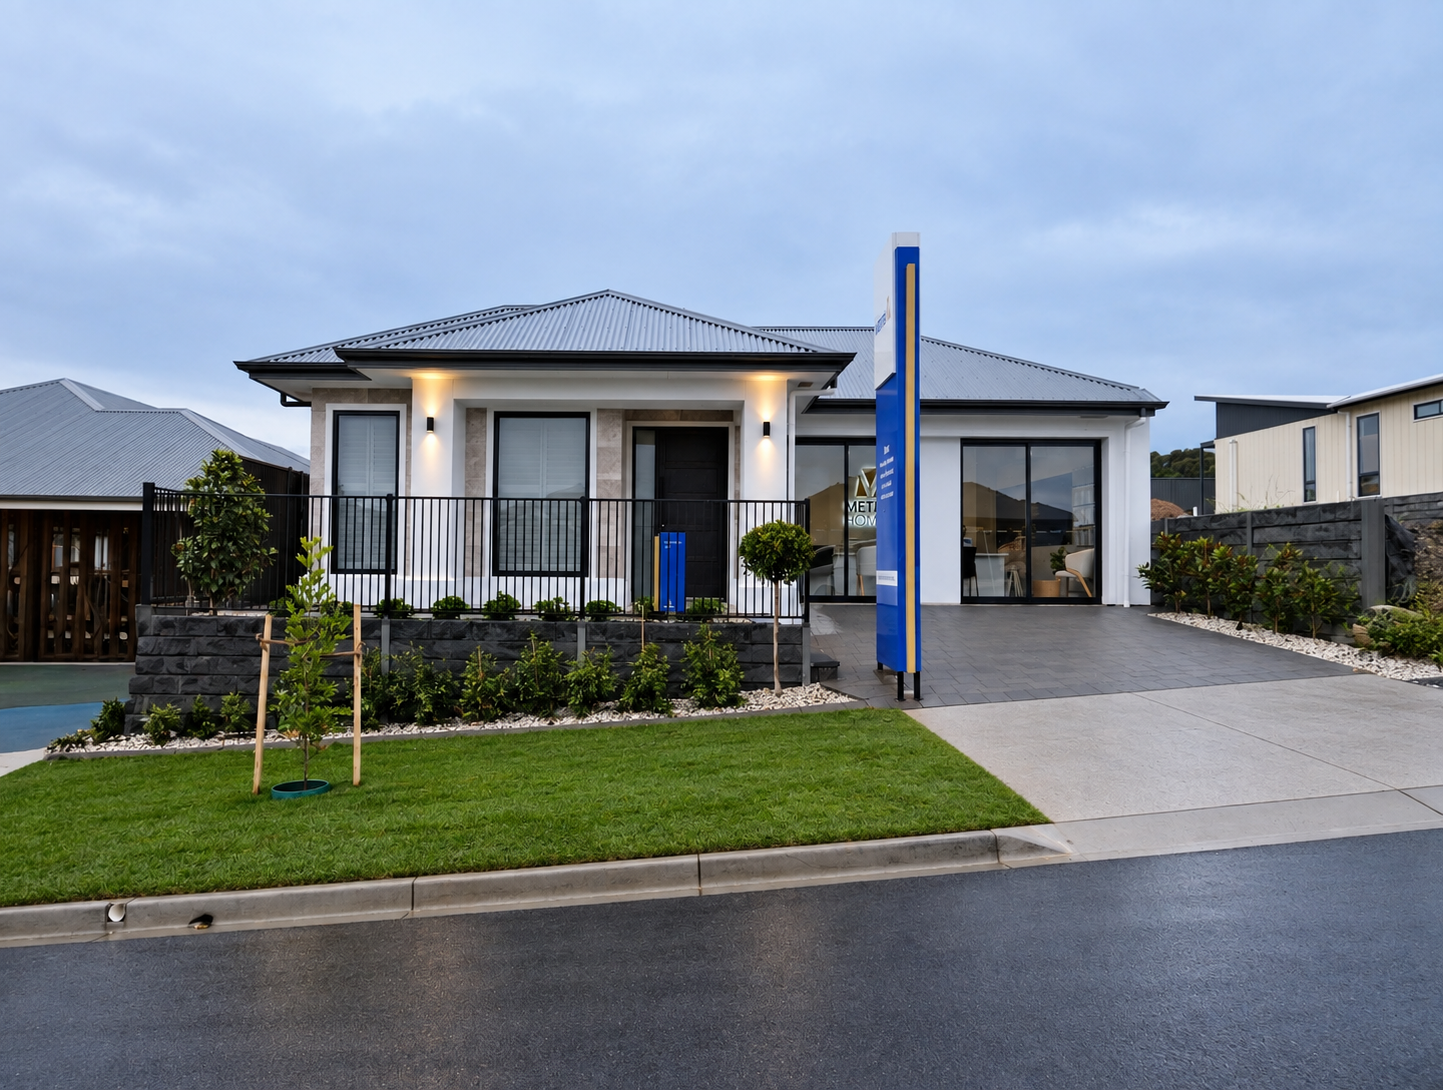
See this design at our Display Home

Explore the Display Home


Enquire about this home design

Please fill out the form below and we will get back to you as soon as possible.

Home Design Enquiry

There’s nothing quite like walking through the spaces, exploring the features, and getting inspired by the living ideas. A visit to one of our display centres can give you fresh inspiration and clarity in choosing your perfect home.