


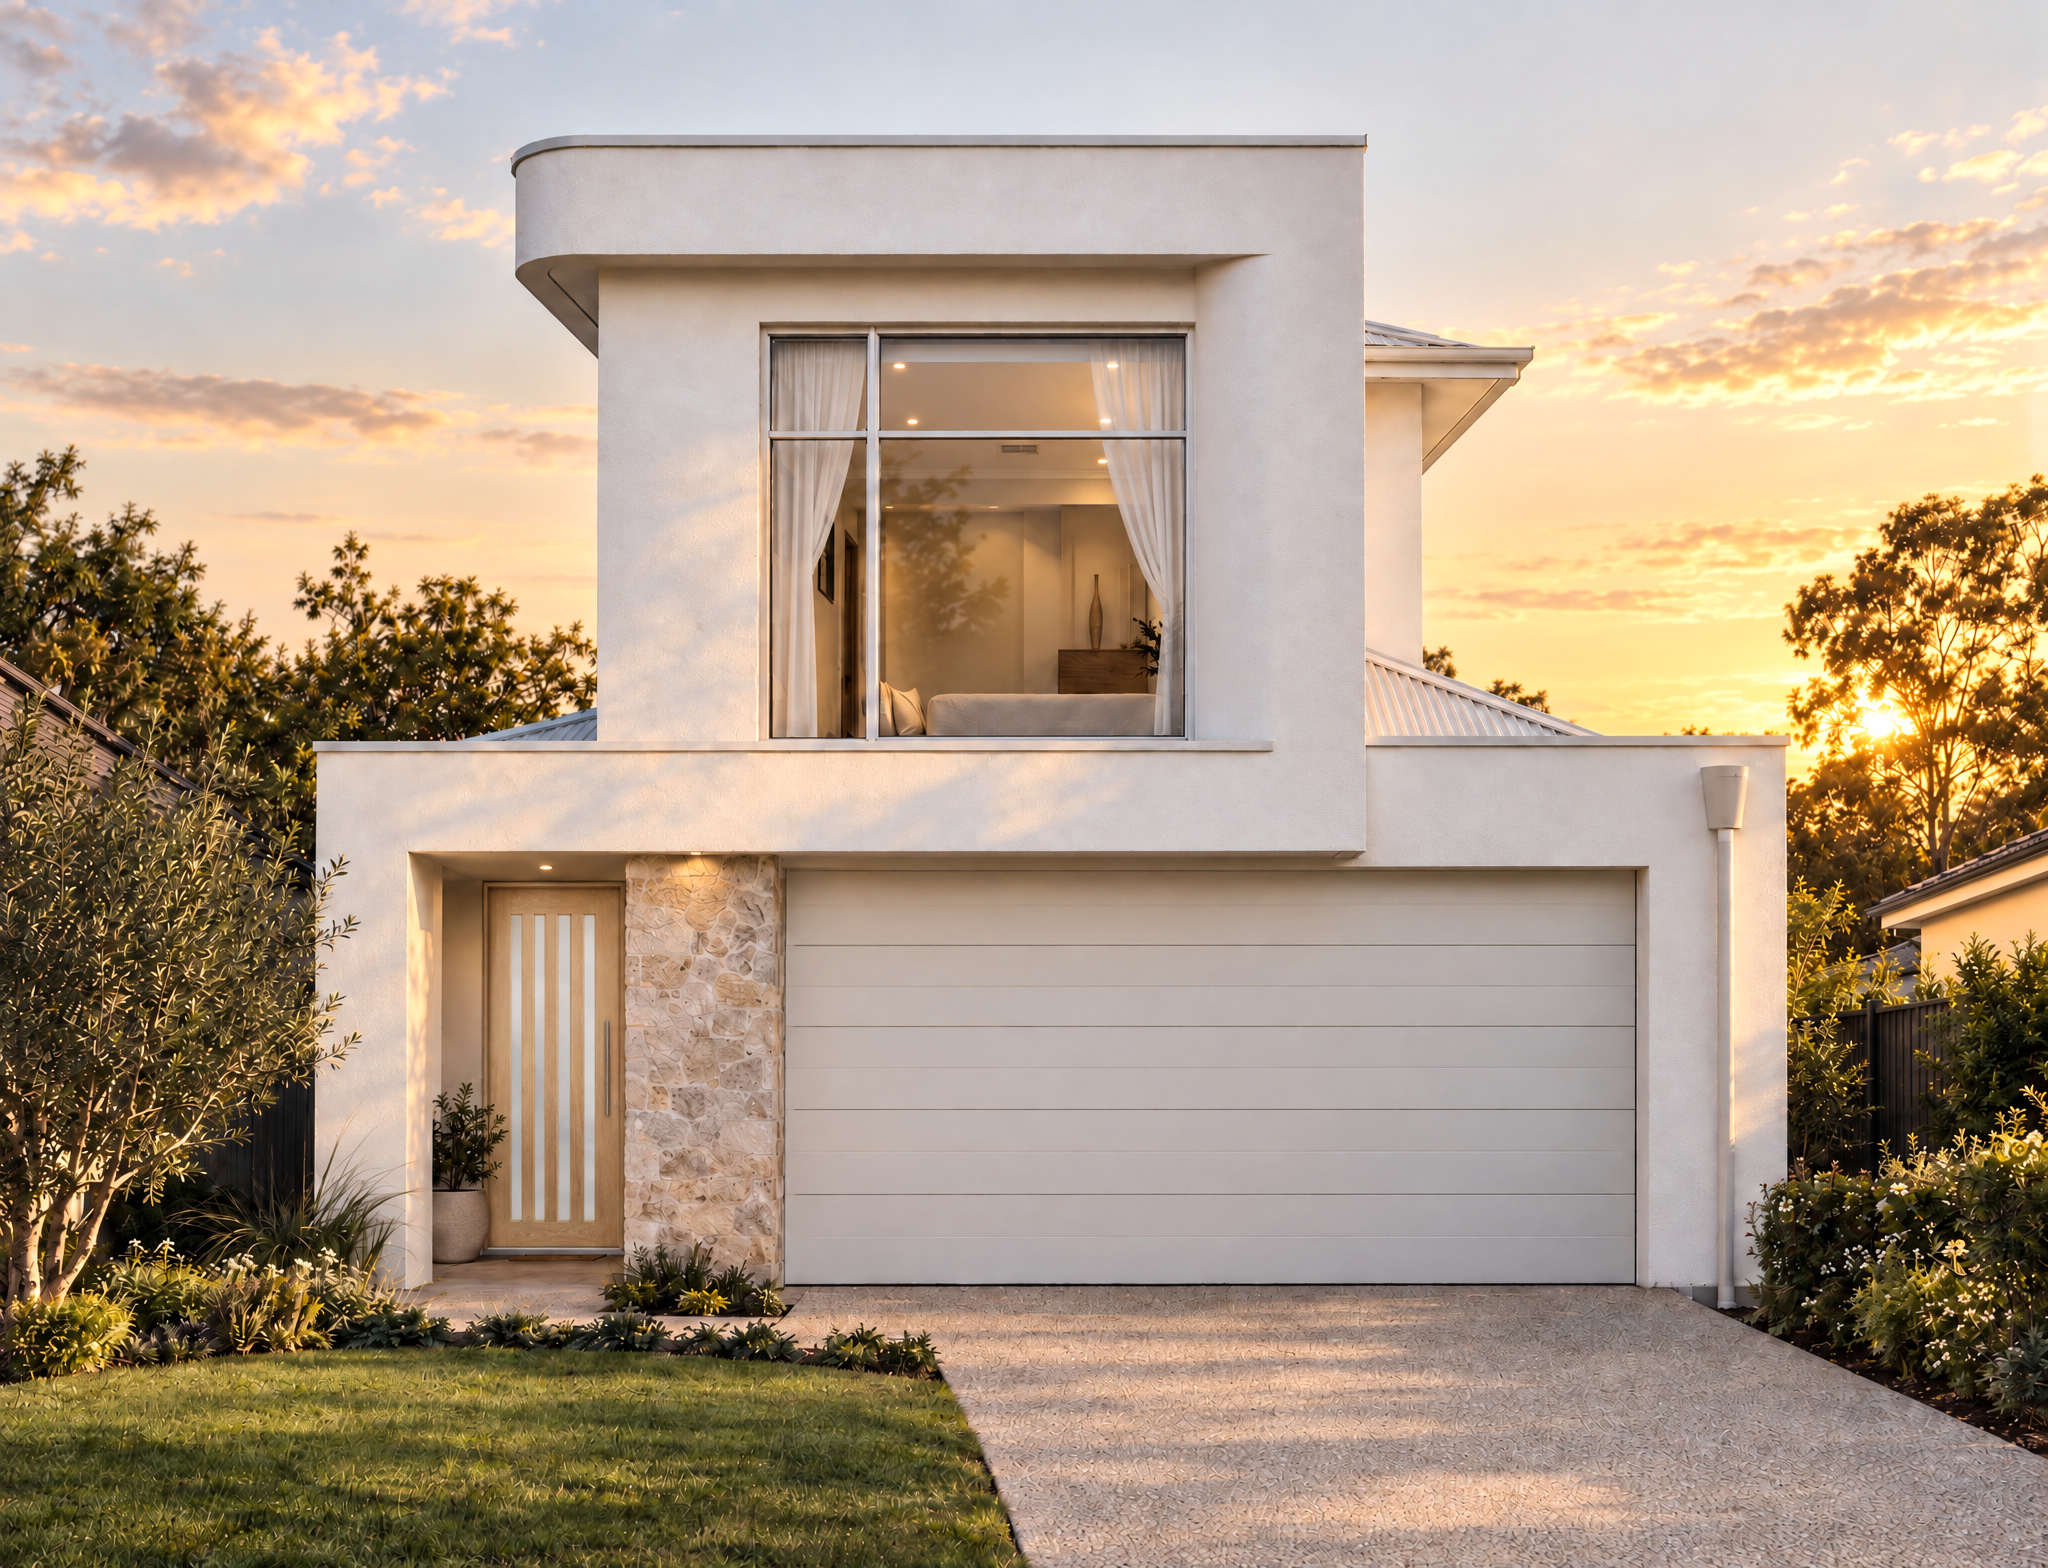
Custom Luxe In Dream Coastal Location
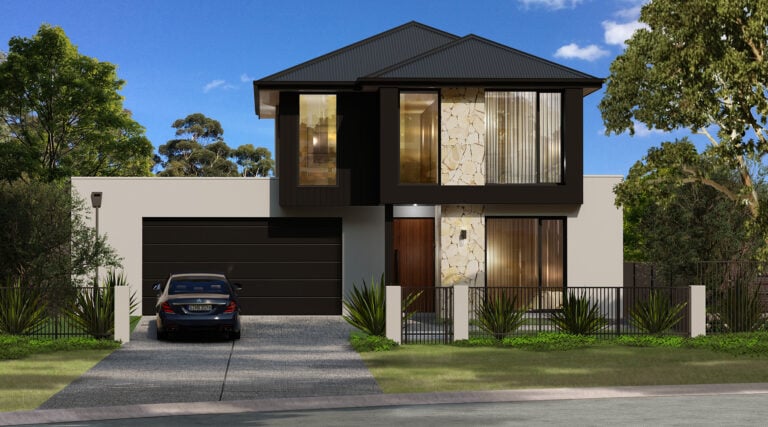
Redefining the true essence of bespoke coastal luxury, this brand new dual-level residence embraces layered textures, resort-style indulgence and full-bodied curves in all the right places – setting a fresh benchmark for design-led living by the beach.
Located just a short 250m walk to the Somerton Beach foreshore, this enviable location is perfect for morning swims, coastal walks or a relaxed evening by the ocean.
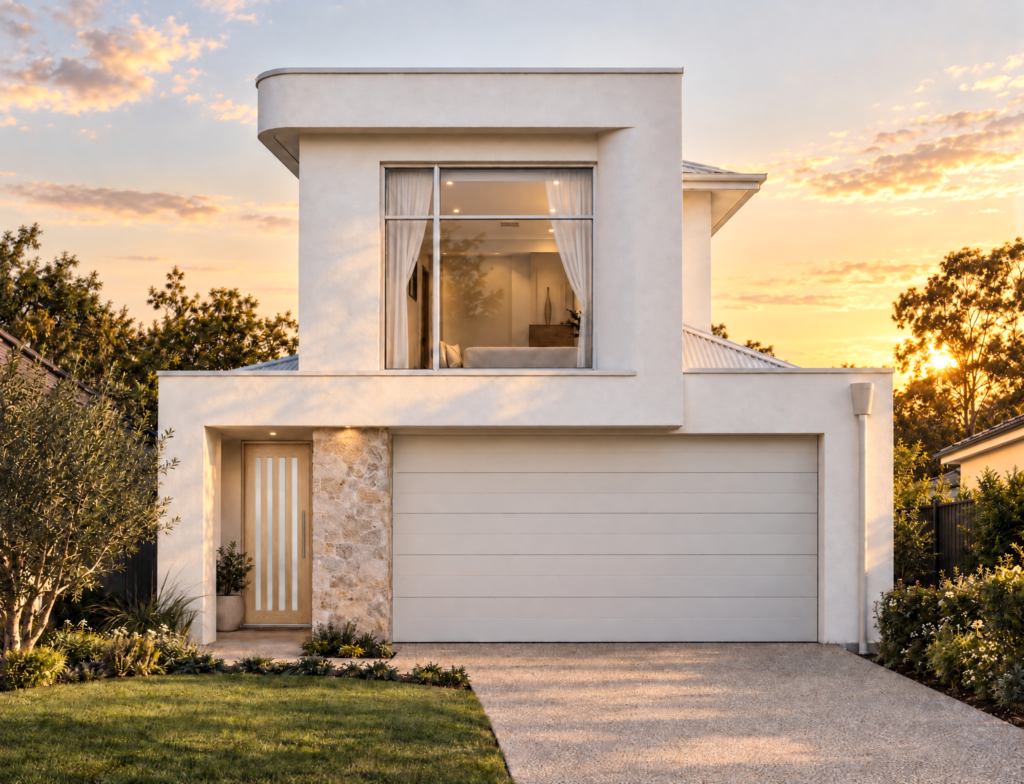
Drive up to your entrance with a custom façade featuring stone pier to the porch with a feature pitched roof design and oversized windows which will make your home stand out from the street.
Inside, Barrington premium flooring and 3m ceilings establish a stylish sense of arrival across the lower level – a space curated for open-plan living and entertaining, along with the dedicated primary suite with private ensuite and designer style walk in robe.
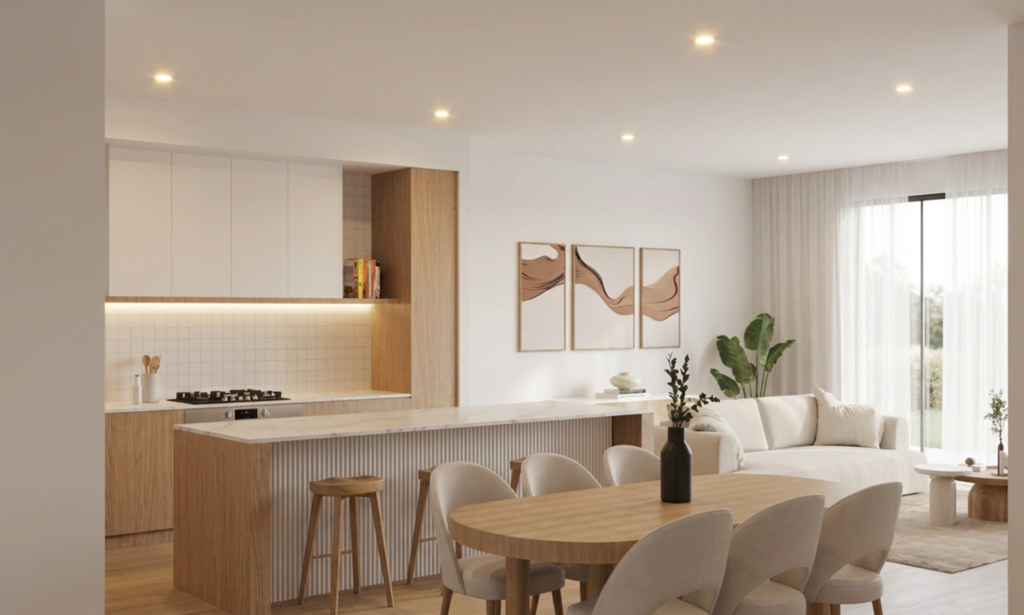
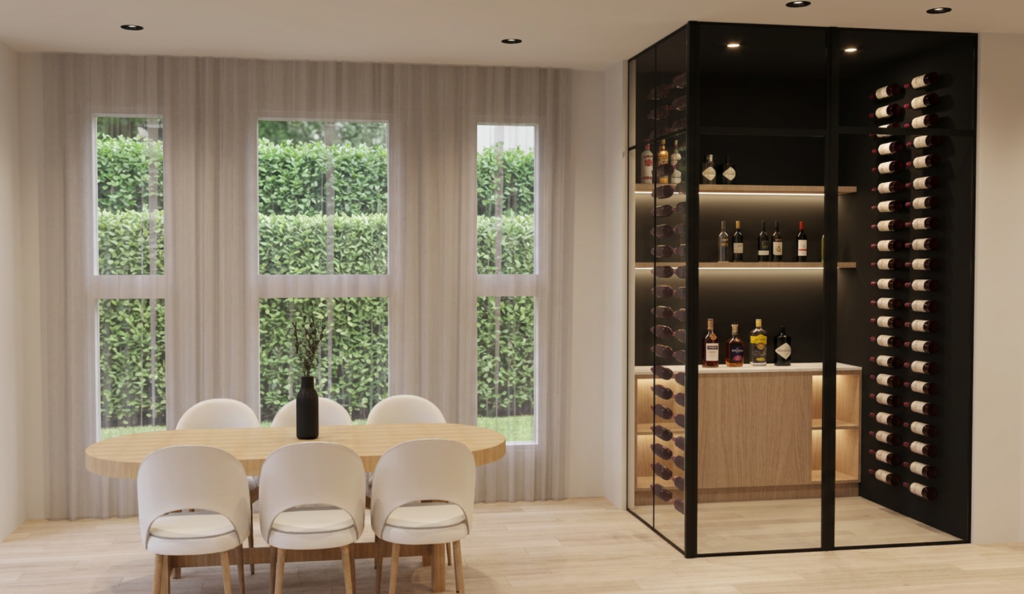
At its heart, the stone benchtop island anchors a gourmet kitchen complete with Smeg appliances along with a butler’s pantry conveniently located with double sink and an abundance of storage. The highlight of this space is the wine room with customised joinery and feature floor to ceiling wine racks sure to please the wine enthusiast.
By day, the alfresco pavilion sparkles beneath the coastal sun, and by night, it glows – where a Euro BBQ makes light work of summer entertaining and conjures a permanent resort-style mood.
Upstairs, each bedroom provides a personal retreat with walk in robes plus a deluxe main bathroom, along with a second lounge with pitched ceiling.
Savouring one of Adelaide’s most coveted coastal pockets, your lifestyle extends well beyond the front door. Stroll a short distance to The Kiosk at Somerton where you will enjoy your morning coffee, while your only a short drive from The Broadway’s vibrant café and dining scene, including Mediterranean Cafe Ristorante along with Glenelg South and Jetty Road Glenelg, offering an incredible selection of restaurants, cafés, boutique shopping and entertainment.
This location is zoned to Brighton Secondary School and Paringa Park Primary School, with Sacred Heart College and St Peter’s Woodlands Grammar School also nearby.
For Sale;
Lot 50/9 Rossall Road, Somerton Park
From $2,700,000 to $2,800,000
Contact Alice on 0423 772 376 or Christian on 0478 587 182
This house and land package to be built includes:
Custom curve and stone facade with large windows
3m ceiling to ground floor
2.7 ceiling to upper floor
Wide timber entry door
Ducted reverse cycle air conditioning with linear air vents
Quality joinery finishes and custom design kitchen and vanities
20mm Stone benchtops to kitchen and walk in pantry
Smeg 900mm wide appliances
Brushed nickel tape ware through out
Engineered timber flooring to ground floor
Carpet to upper level & primary bedroom
Timber stair treds with timber handrail
20mm Stone benchtops to Wine Room
Wine room with customised joinery and feature floor to ceiling wine racks
Primary suite with double basin ensuite
20mm Stone benchtops Vanities
Floor to ceiling large format tiled bathrooms
Walk in robes to bedrooms 2, 3 & 4
Gas fireplace
Custom TV unit joinery to living room
Linen storage to both levels
Feature wall and ceiling pendants and stripe lighting throughout
Downlights through out
Square set cornice throughout
Alfresco fit out with Euro 6 Burner BBQ with sink and bar fridge
2.7m high stacker doors from main living to outdoor alfresco
Window treatments
Solar panels
Landscaping with irrigation
NCC Energy Compliant
Plus much more!
Categories
- Awards (1)
- Display Homes (3)
- Estates (1)
- First Home Buyer (3)
- Interior (3)
- Latest Trends (5)
- Promotions (5)
- Uncategorized (6)