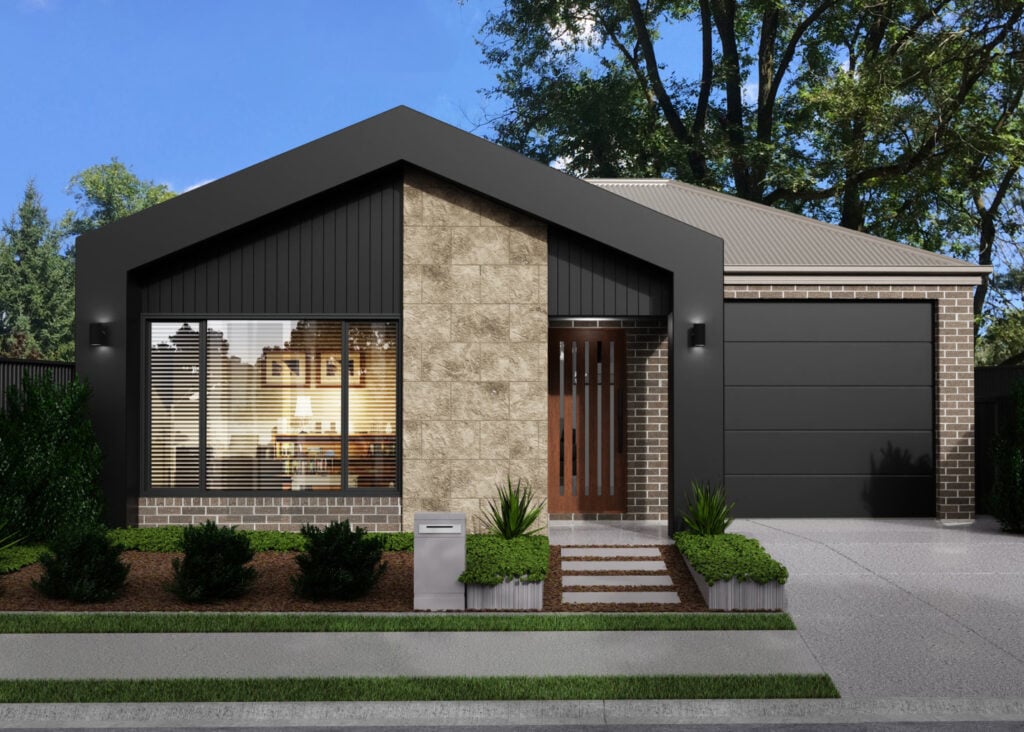
Lot 188 Christoph Grove
Mount Barker
-
Lot Size
425m²
-
House Size
0m²
Kenzie
Enquiries to:
Hugh Musolino – 0448 141 421
-
Living
0m²
-
Garage
0m²
-
Porch
0m²
-
Total
0
Package Highlights:
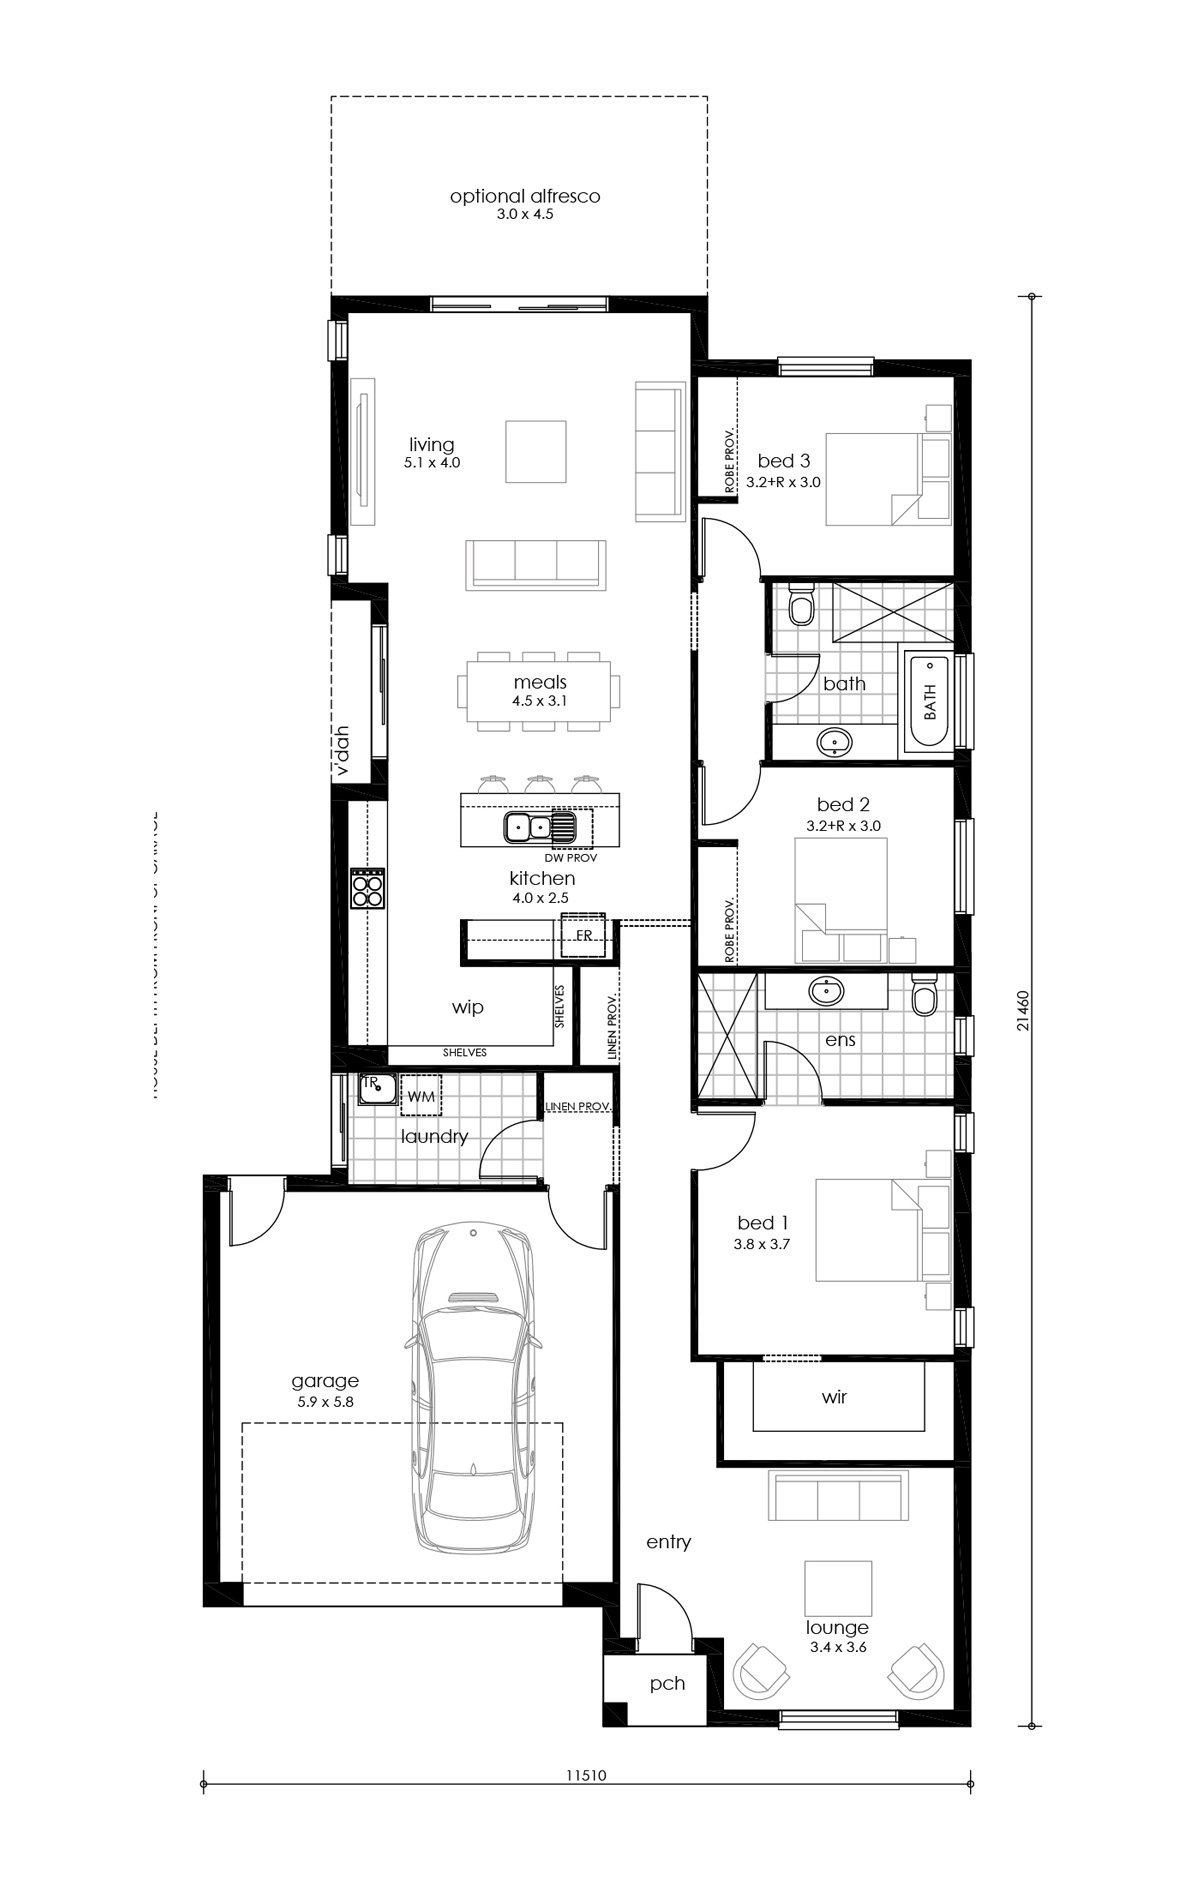
- Tiled porch and alfresco
- Generous footing allowance
- Roof and surface stormwater provisions
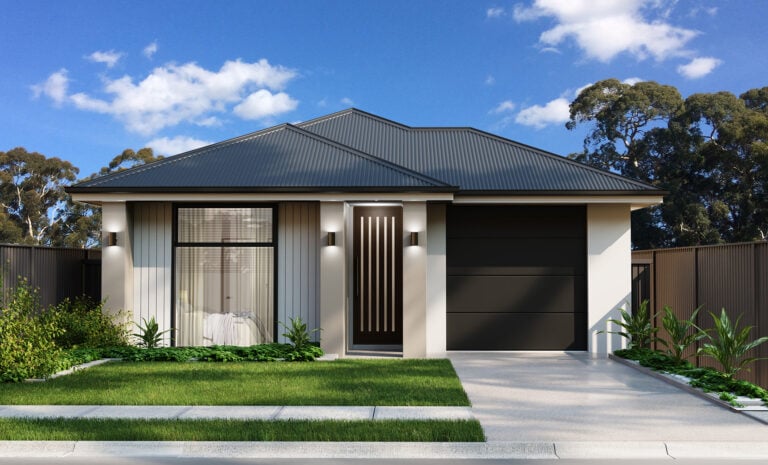
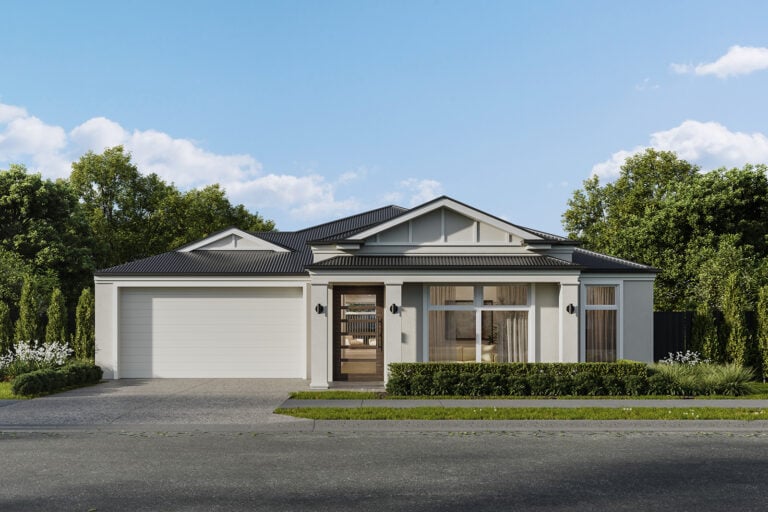
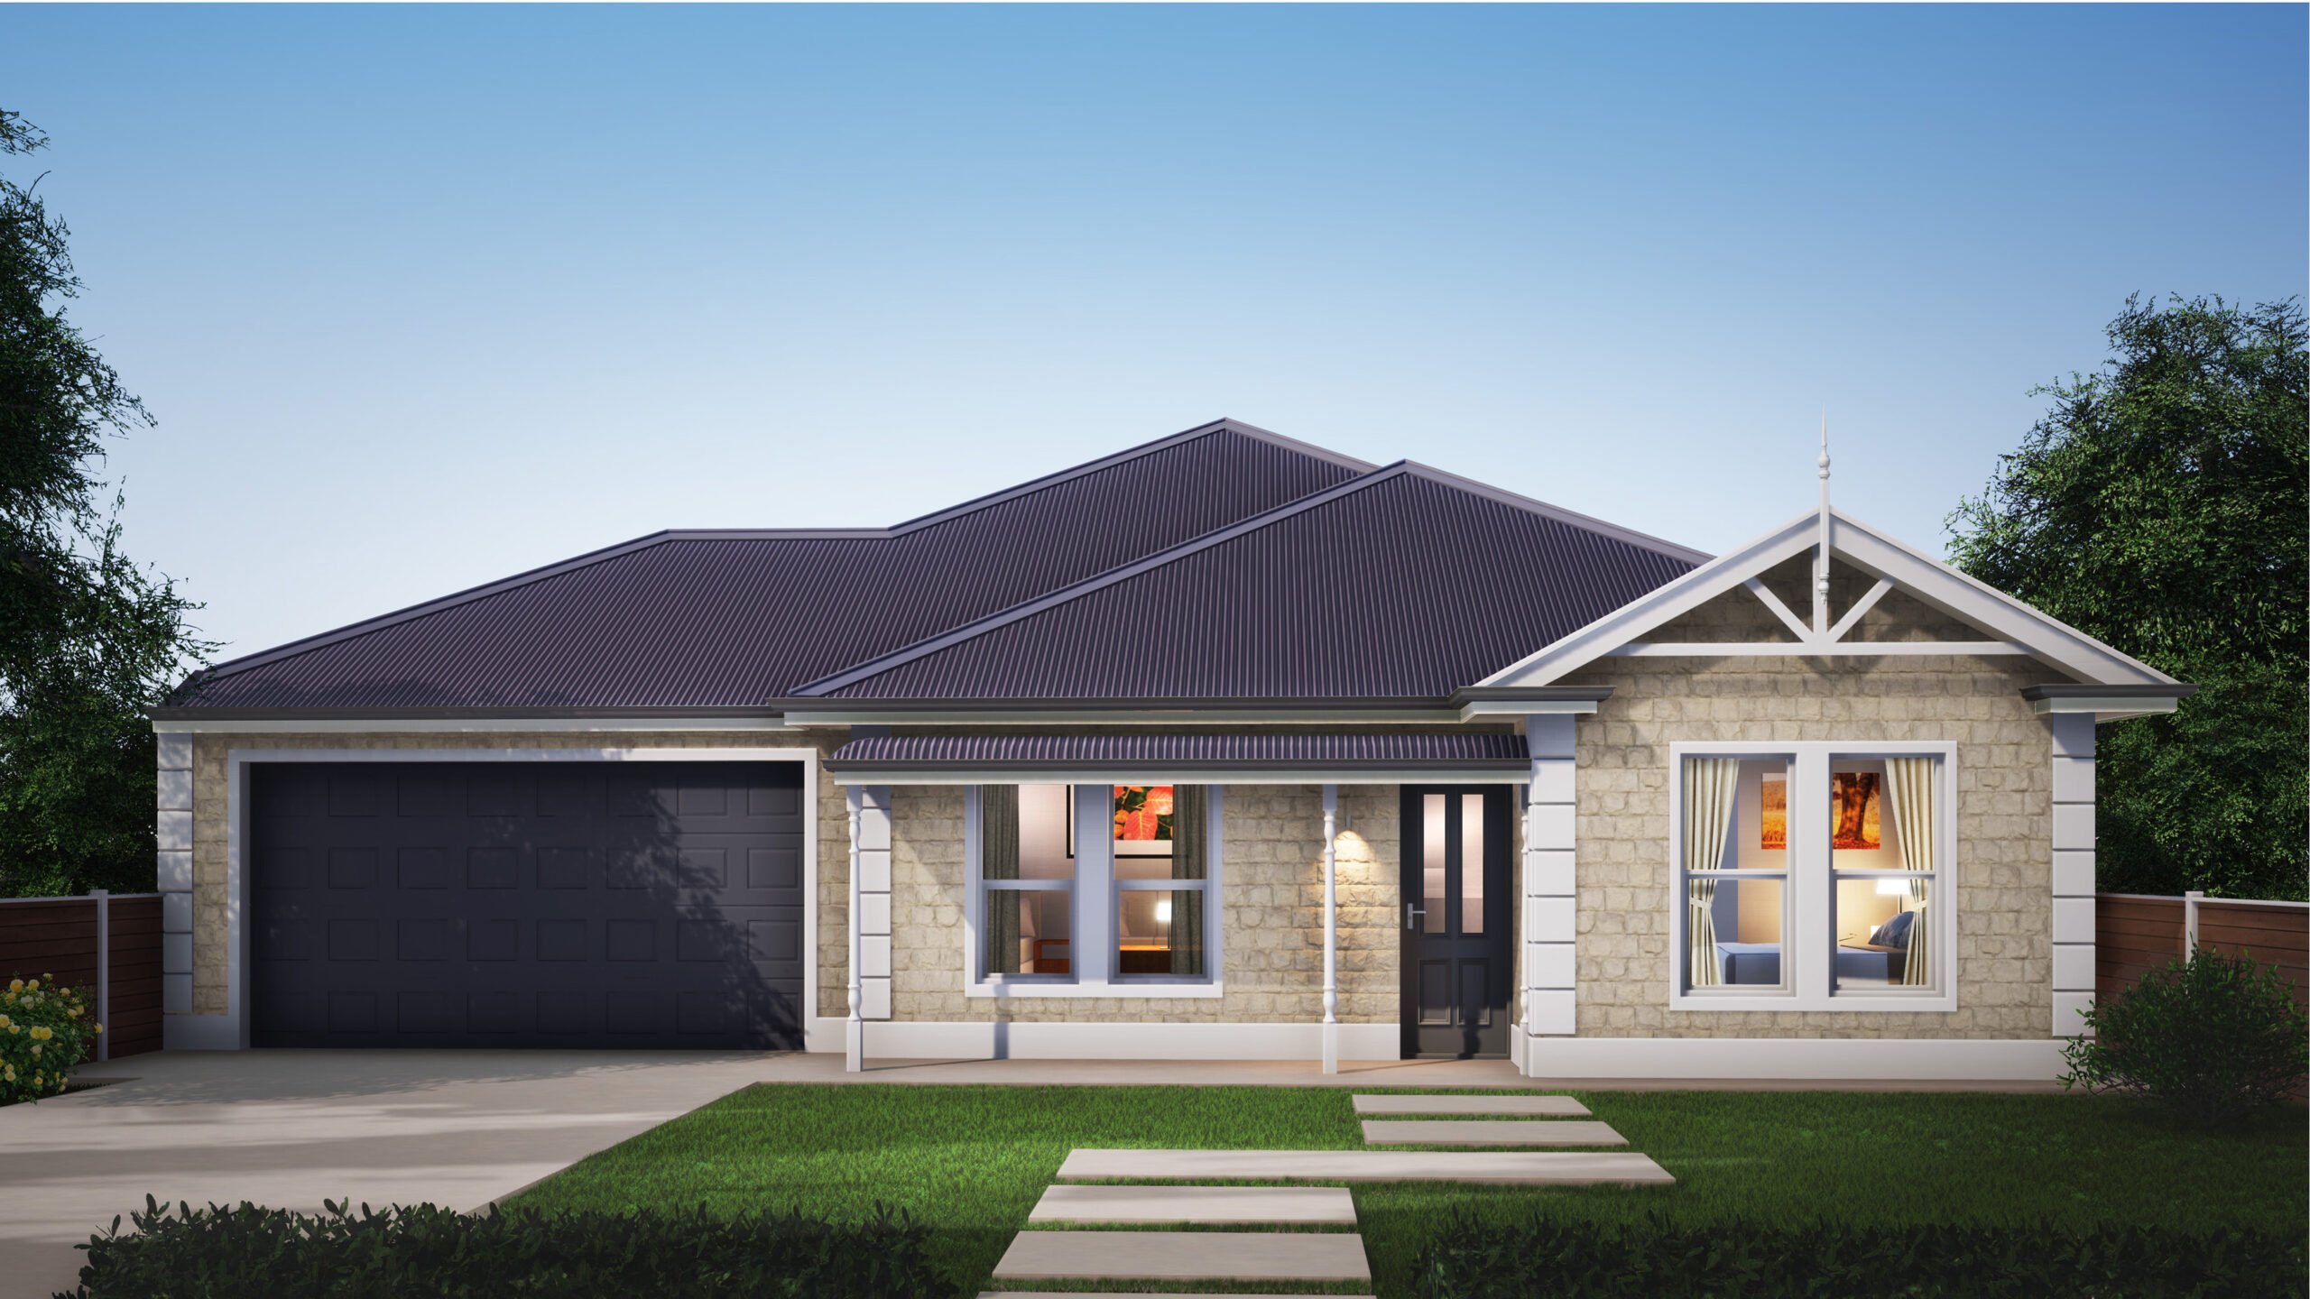
- Heritage façade
- Double panel lift garage door with two remote controllers
- 2700mm ceilings throughout the home
- 2340mm internal doors
- 2340 x 820 primed Topaz range entry door
- Framed shower screens
- Stylish Kitchen with Benchtops, Overheads, and Pantry
- Premium EURO 600MM Appliances
- Chrome and Ceramic Sanitary Fixtures to Bathroom and Ensuite
- R5 ceiling insulation, R2.5 external wall insulation and R2 internal wall insulation
- Timber laminate flooring to living areas
- Carpet to bedrooms and walk-in robe from the Metro choice range
- Vinyl sliding robes to Bedrooms 2 and 3 (1800 x 2700)
- Linen cupboard adjacent to the laundry with four rows of shelving
- Hallway linen cupboard with four rows of shelving
- Upgraded laundry trough
- 26 double power points throughout
- Rinnai ducted reverse cycle air conditioning (up to 8 outlets with 6 zones)
- 26 LED downlights throughout the home
- 6.6kW solar system
- 7-Star Energy allowance
- Bushfire allowance
- Plus much more!
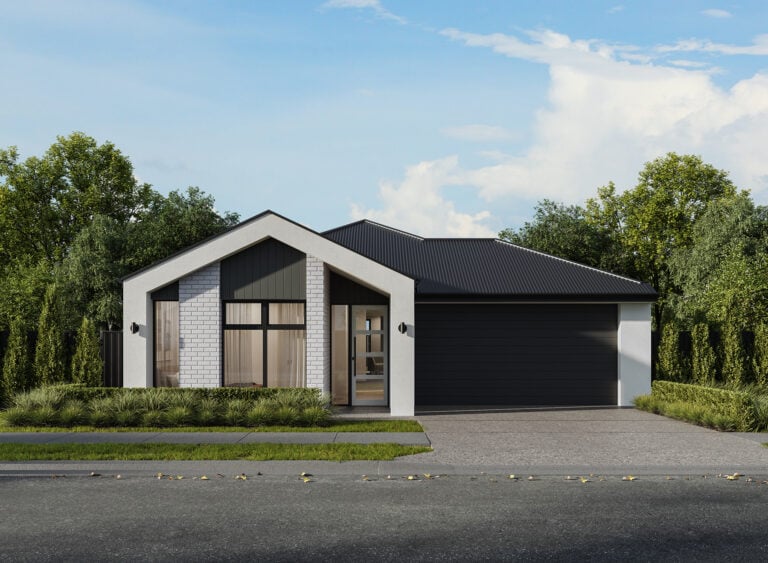
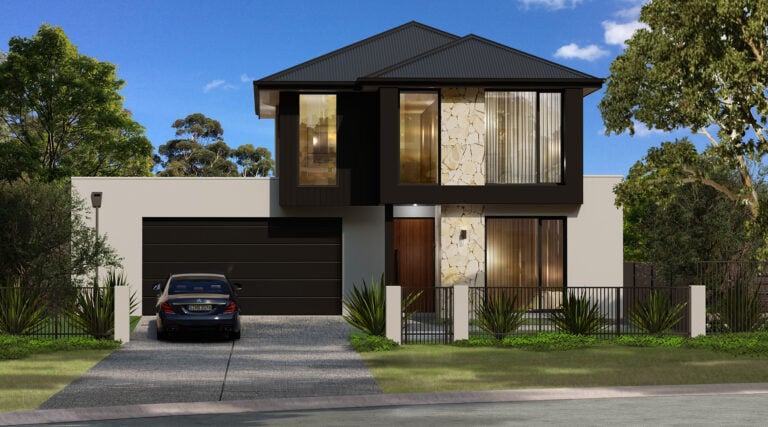
Disclaimer – Photographs or images are for illustration purposes only. Price may vary depending on design & selections, engineering, council and service requirements. All packages subject to final council approval, National Construction Code (NCC) and SA Planning Code. Pricing is subject to change, dependent on site start timeframes and land access availability. Pricing/Floorplan may not include NCC and 7 Star Energy rating upgrades, and is subject to final requirement, additional changes/charges may apply. The land referred to in this package is not owned by Metro (SA Housing) Pty Ltd. BLD 243074. RLA Private. #For T&Cs refer to metrohomessa.com.au